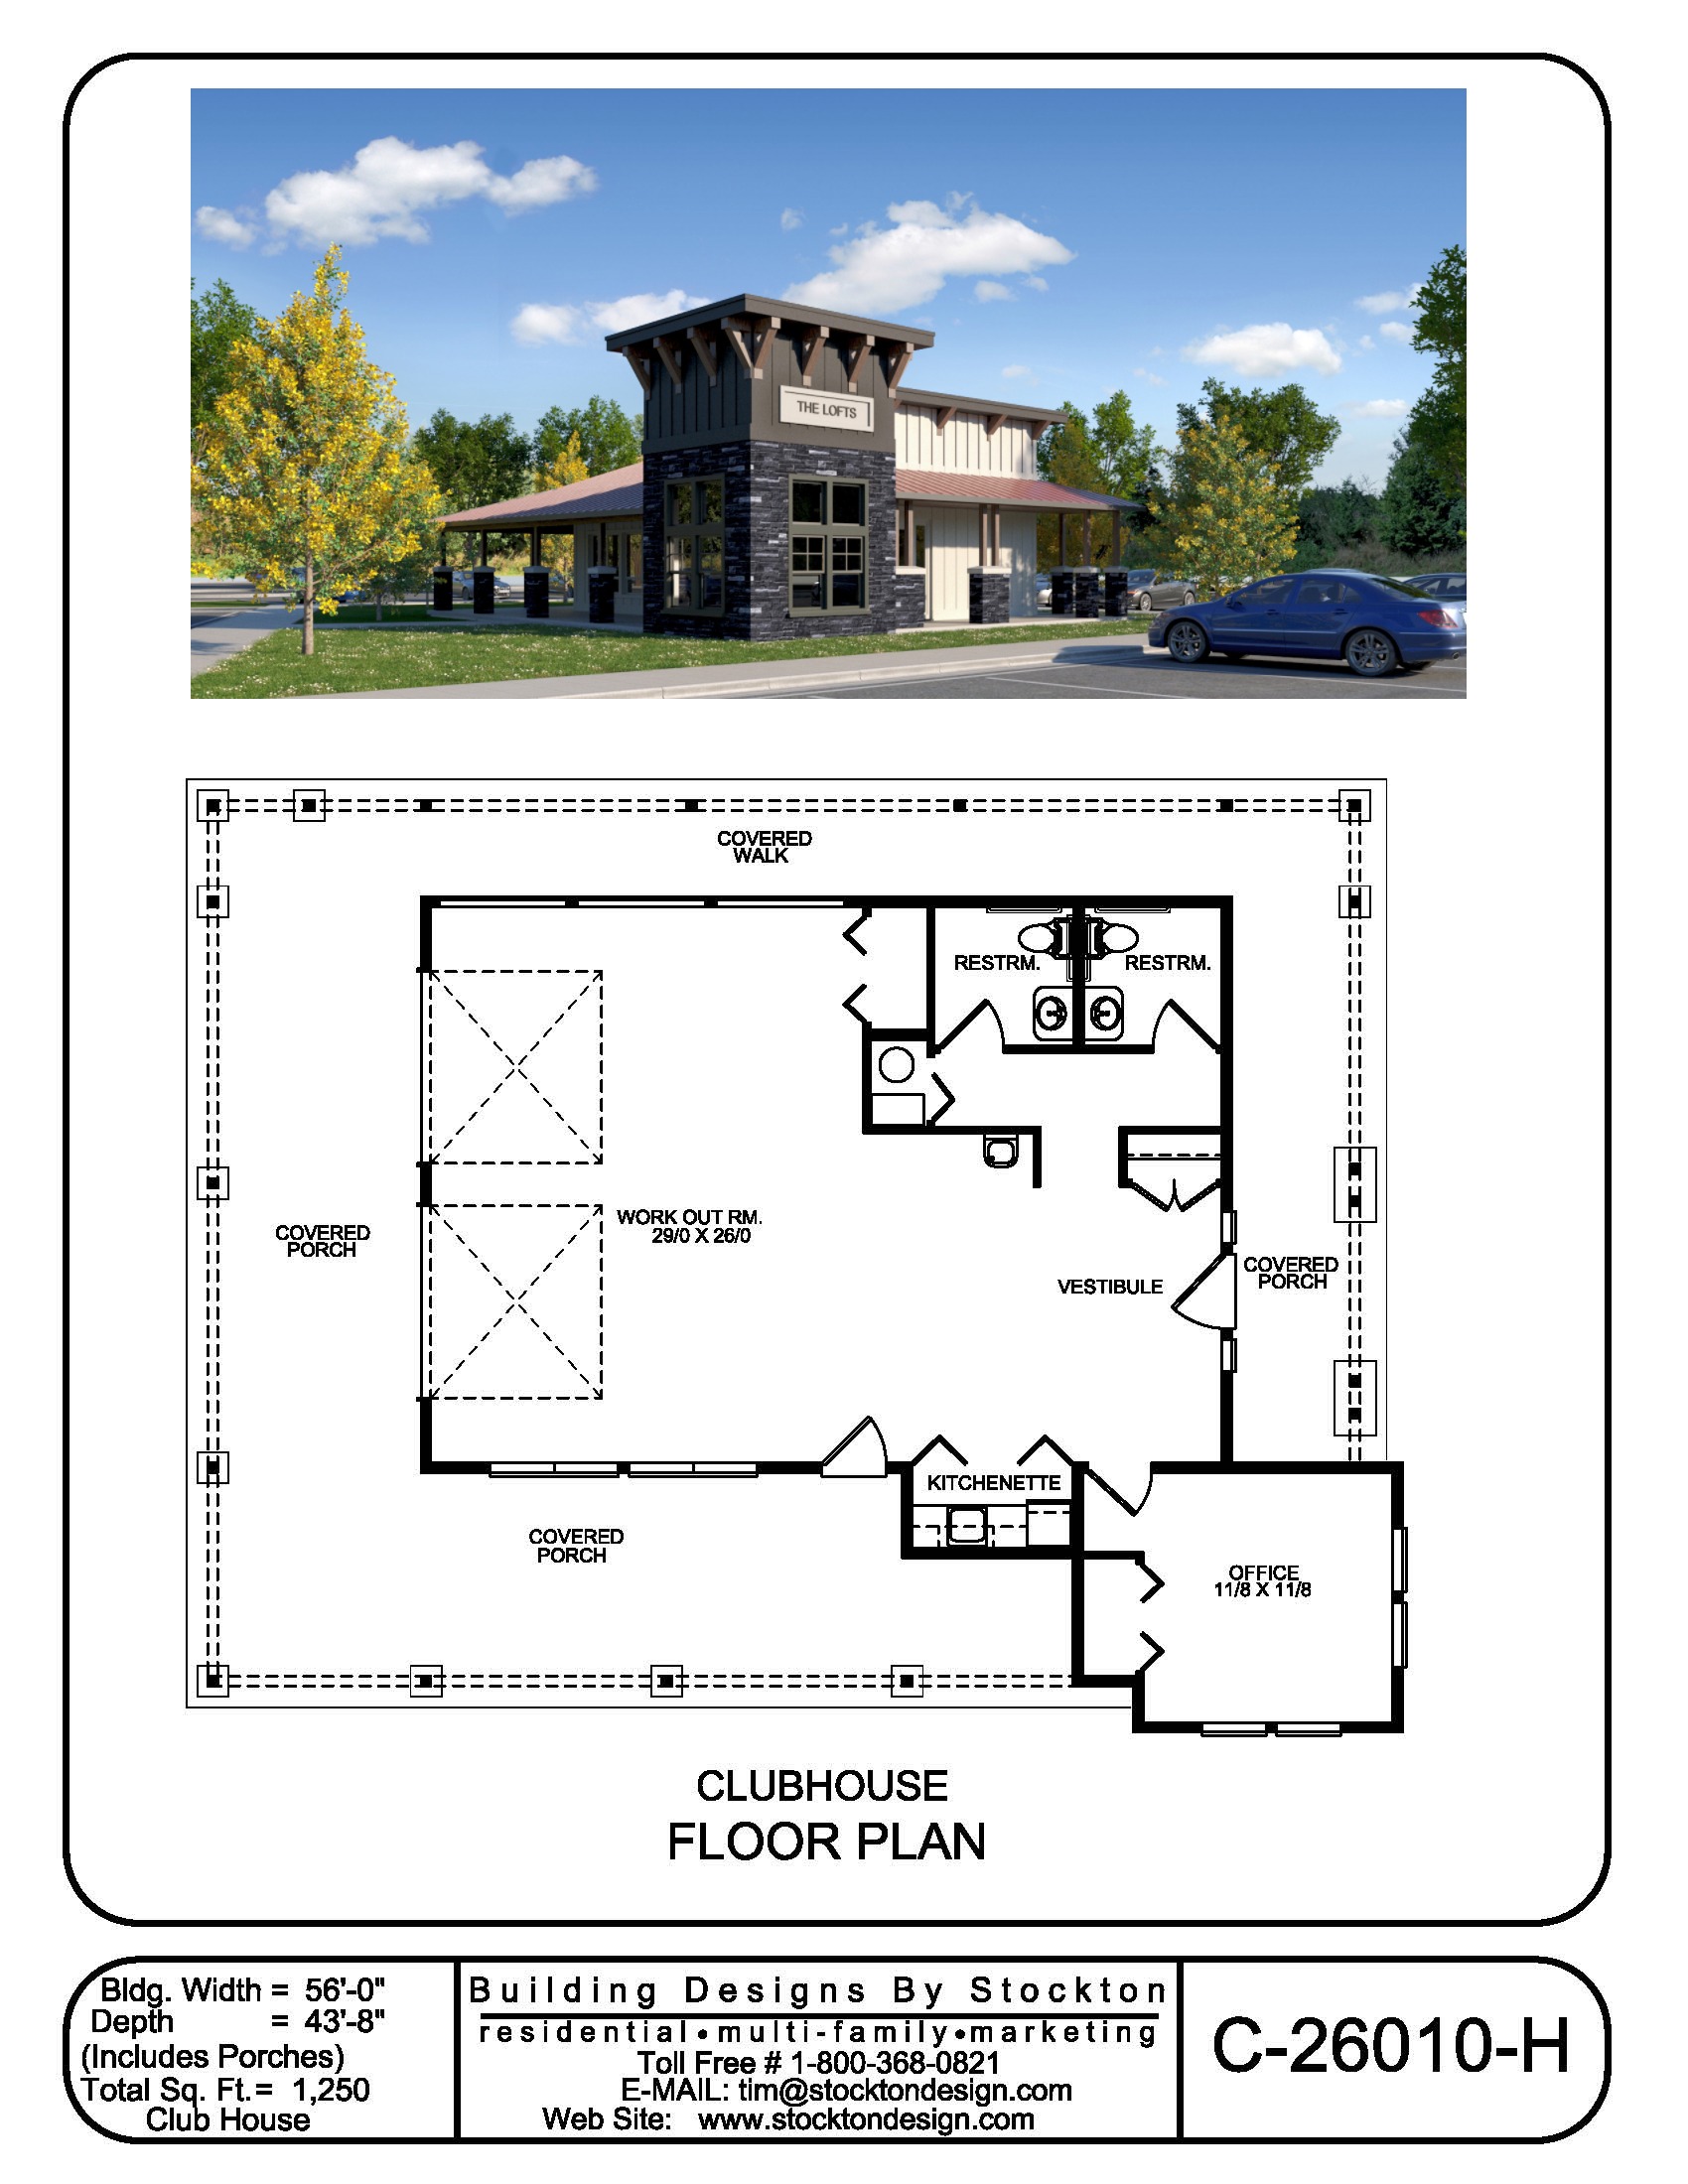
Sqt: 1,250 sqft Width: 56'-0" Depth: 43'-8"
Commercial Plans Commercial
Open Layout with Work Out Area, Vestibule, 2 Restrooms, Kitchenette, Private Office, 2 Roll-Up Glass Garage Doors, and Coverd Porch and Walkway
to save your favourite homes and more
Enter your email address and we will send you a link to change your password.