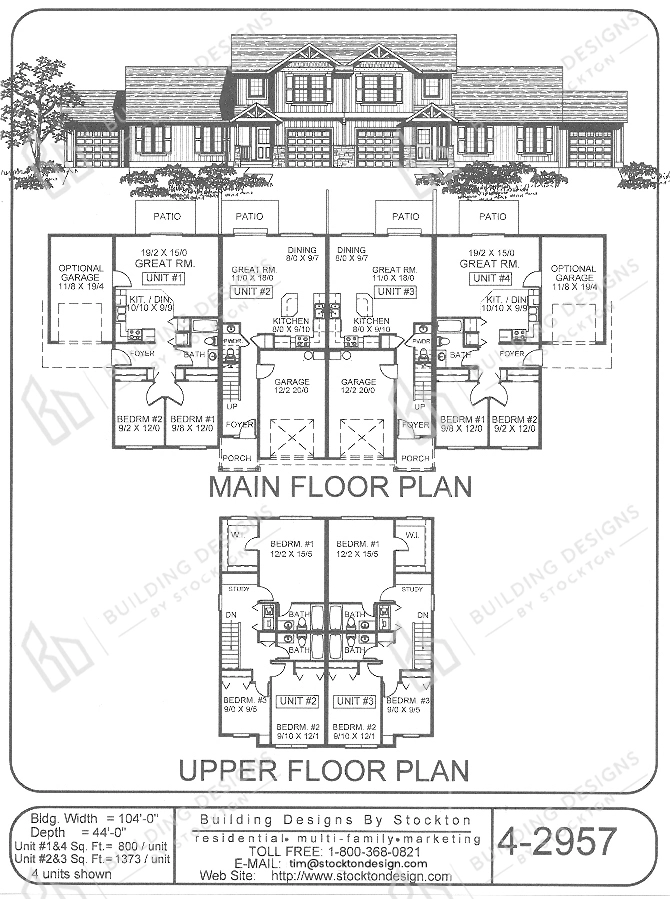
Sqt: 800 sqft Per Units 1 & 4 / 1373 sqft Per Units 2 & 3 Width: 104'-0" Unit: 4
Multi-Family Plans 3-4 plex
Two and Three Bdrm Units, Great Room Floor Layout, Garages for Middle Units and Optional Garages for End Units
to save your favourite homes and more
Enter your email address and we will send you a link to change your password.